.jpg)

Custom homes · Renovations · Additions
A home worth keeping. A builder who keeps their word.
Building along the Northern Wasatch — Weber, Morgan & Davis County
Our Work
Projects across the Northern Wasatch, in progress and completed.
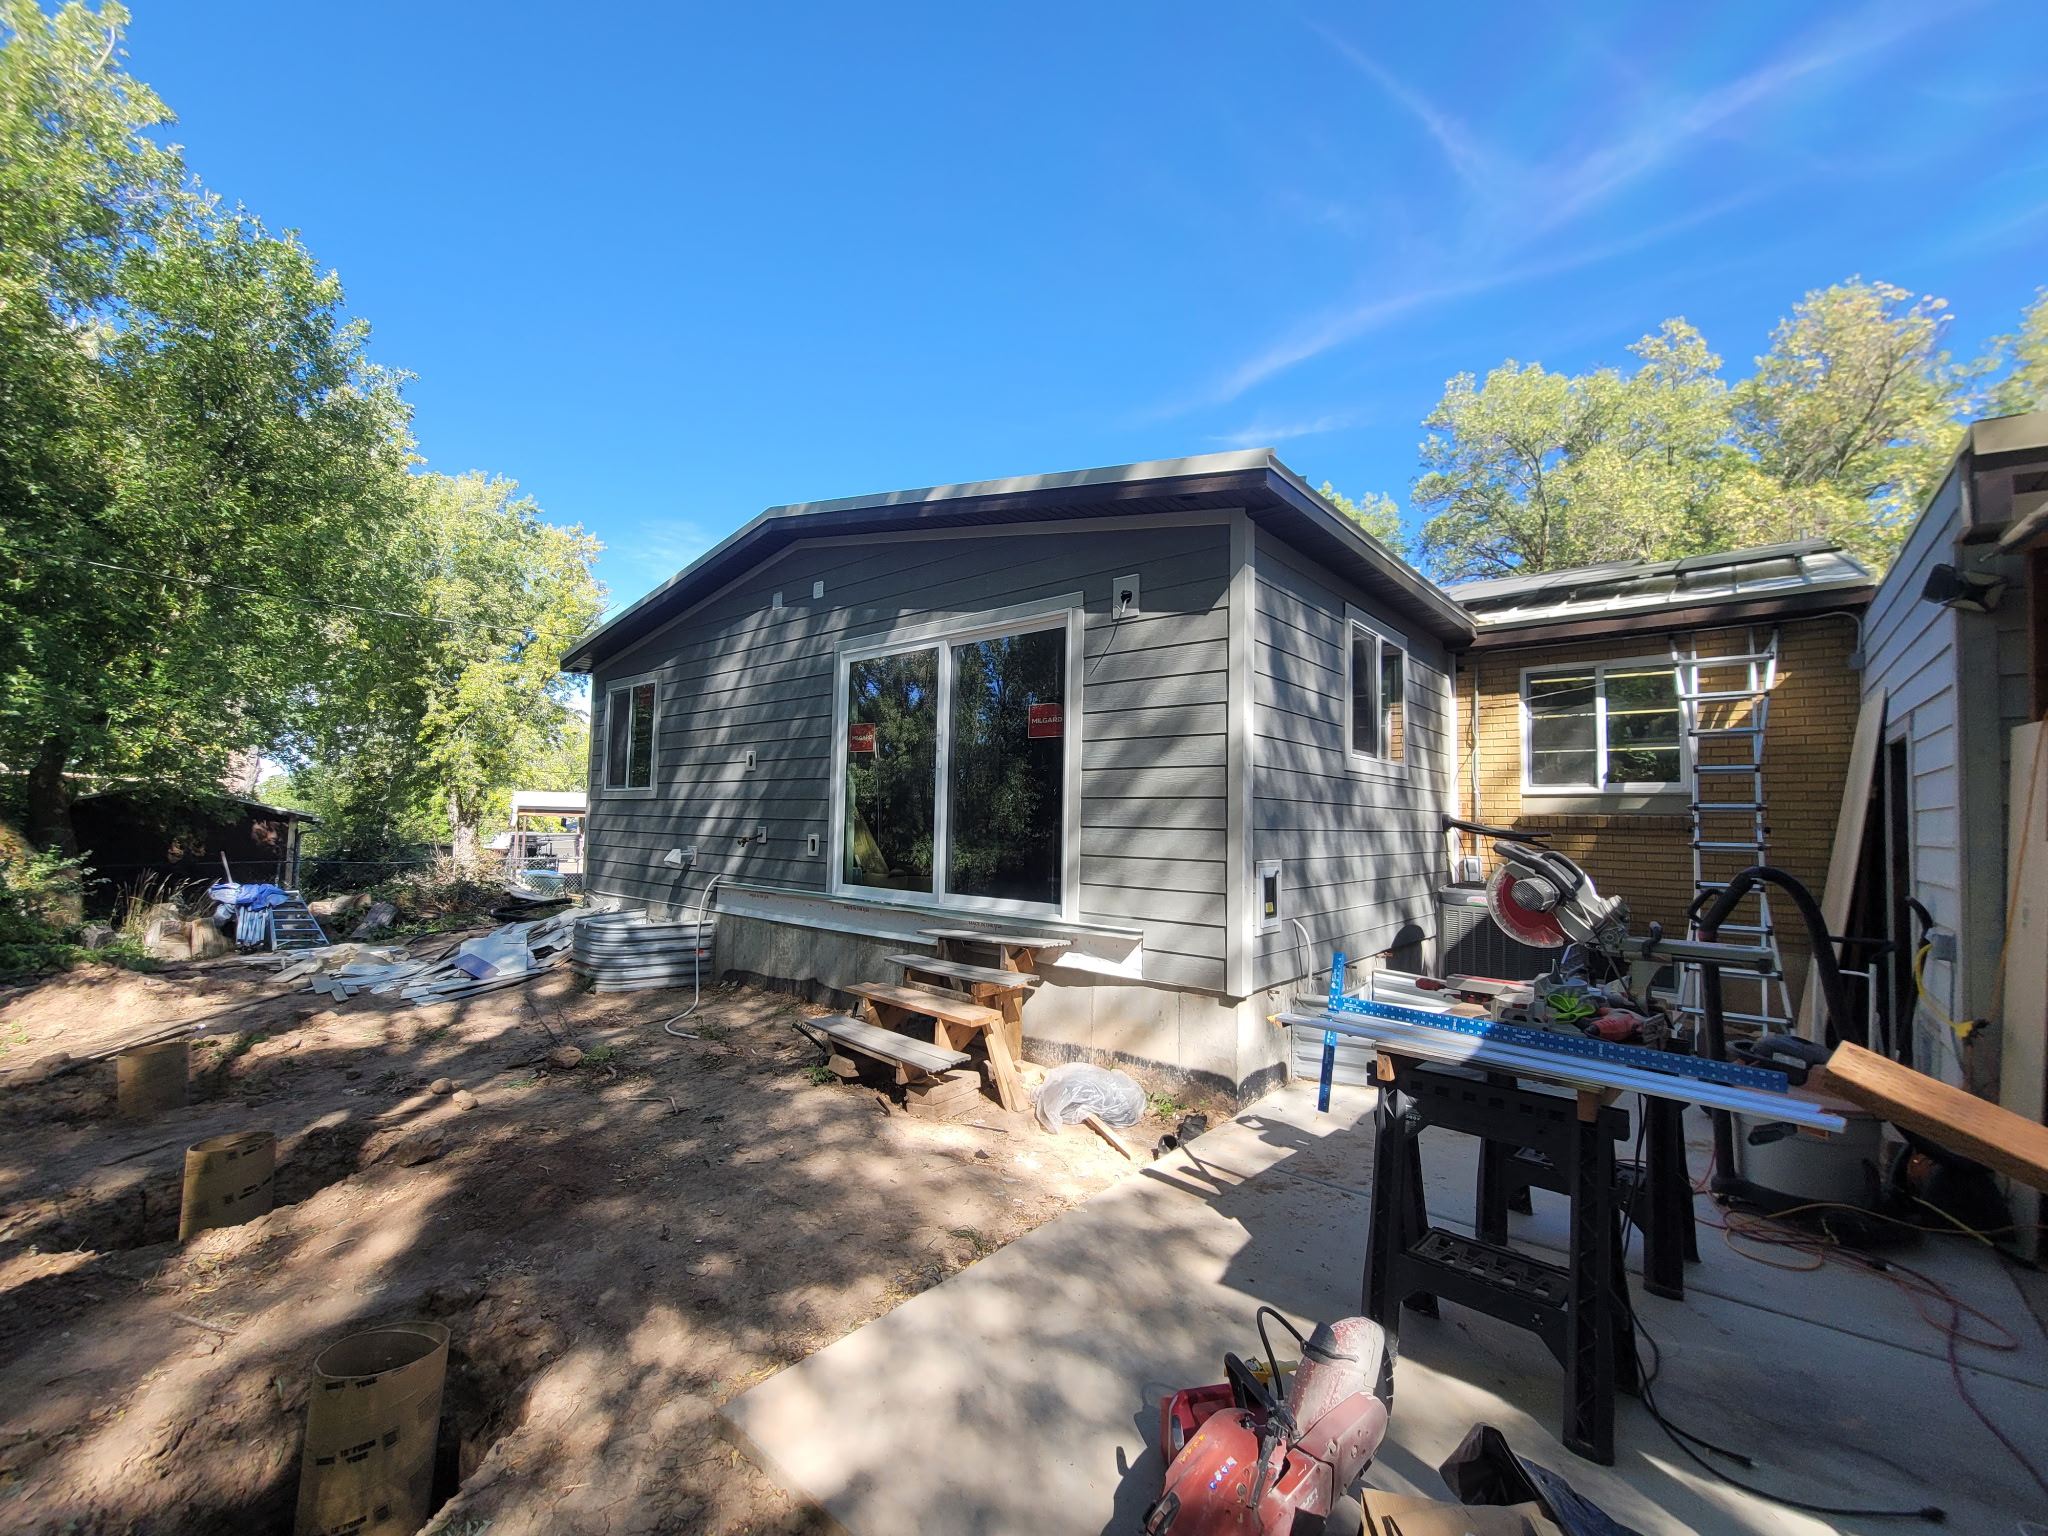
A full lower-level expansion with a single-story addition, enlarged primary suite, and upgraded building envelope designed for long-term performance.
| Project | Town | Type | Status |
|---|---|---|---|
| Riverbend | West Haven | Custom Home · Teardown & New Build | In Progress |
| North Fork | Liberty | Custom Home | Starts 2027 |
| Pineview | Eden | Addition | [PINEVIEW-STATUS] |
| Ben Lomond | Farr West | Interior ADU | Completed |
| Sunset | West Haven | Interior ADU | Completed |
The Hard Part
Most people who have built or remodeled before carry the same questions into their next project. Everything about how we work is set up to answer them before you have to ask.
How We Build
Every OVB project runs on the same standard. Finishes change from home to home. These don’t.
Owned Outcome
Every project has a dedicated senior point of contact who knows your build, answers your calls, and stays with it from the first meeting through Commissioning.
Open Books
Cost Plus pricing with site supervision billed at cost and one guaranteed maximum fee. Every invoice, subcontractor payment, and material cost is visible in your JobTread portal as it happens.
Small by Design
We stay small on purpose. Fewer projects means your home gets real attention, our best trades, and quick decisions when something comes up.
36-Month Warranty
The work that matters most is the work you never see: structure, building envelope, and waterproofing. Commissioning tests every system and reviews every finish before we hand over the keys. Then your 36-month workmanship warranty begins.
Built with
Rock Structures · MABO Builders · Duo Framing & Exteriors · Perkes Roofing · Northstar Exteriors · True Phaze · Pages Drywall · Twins Painting
What We Build
Custom homes, major renovations, and additions for families building for the long term across the Northern Wasatch.
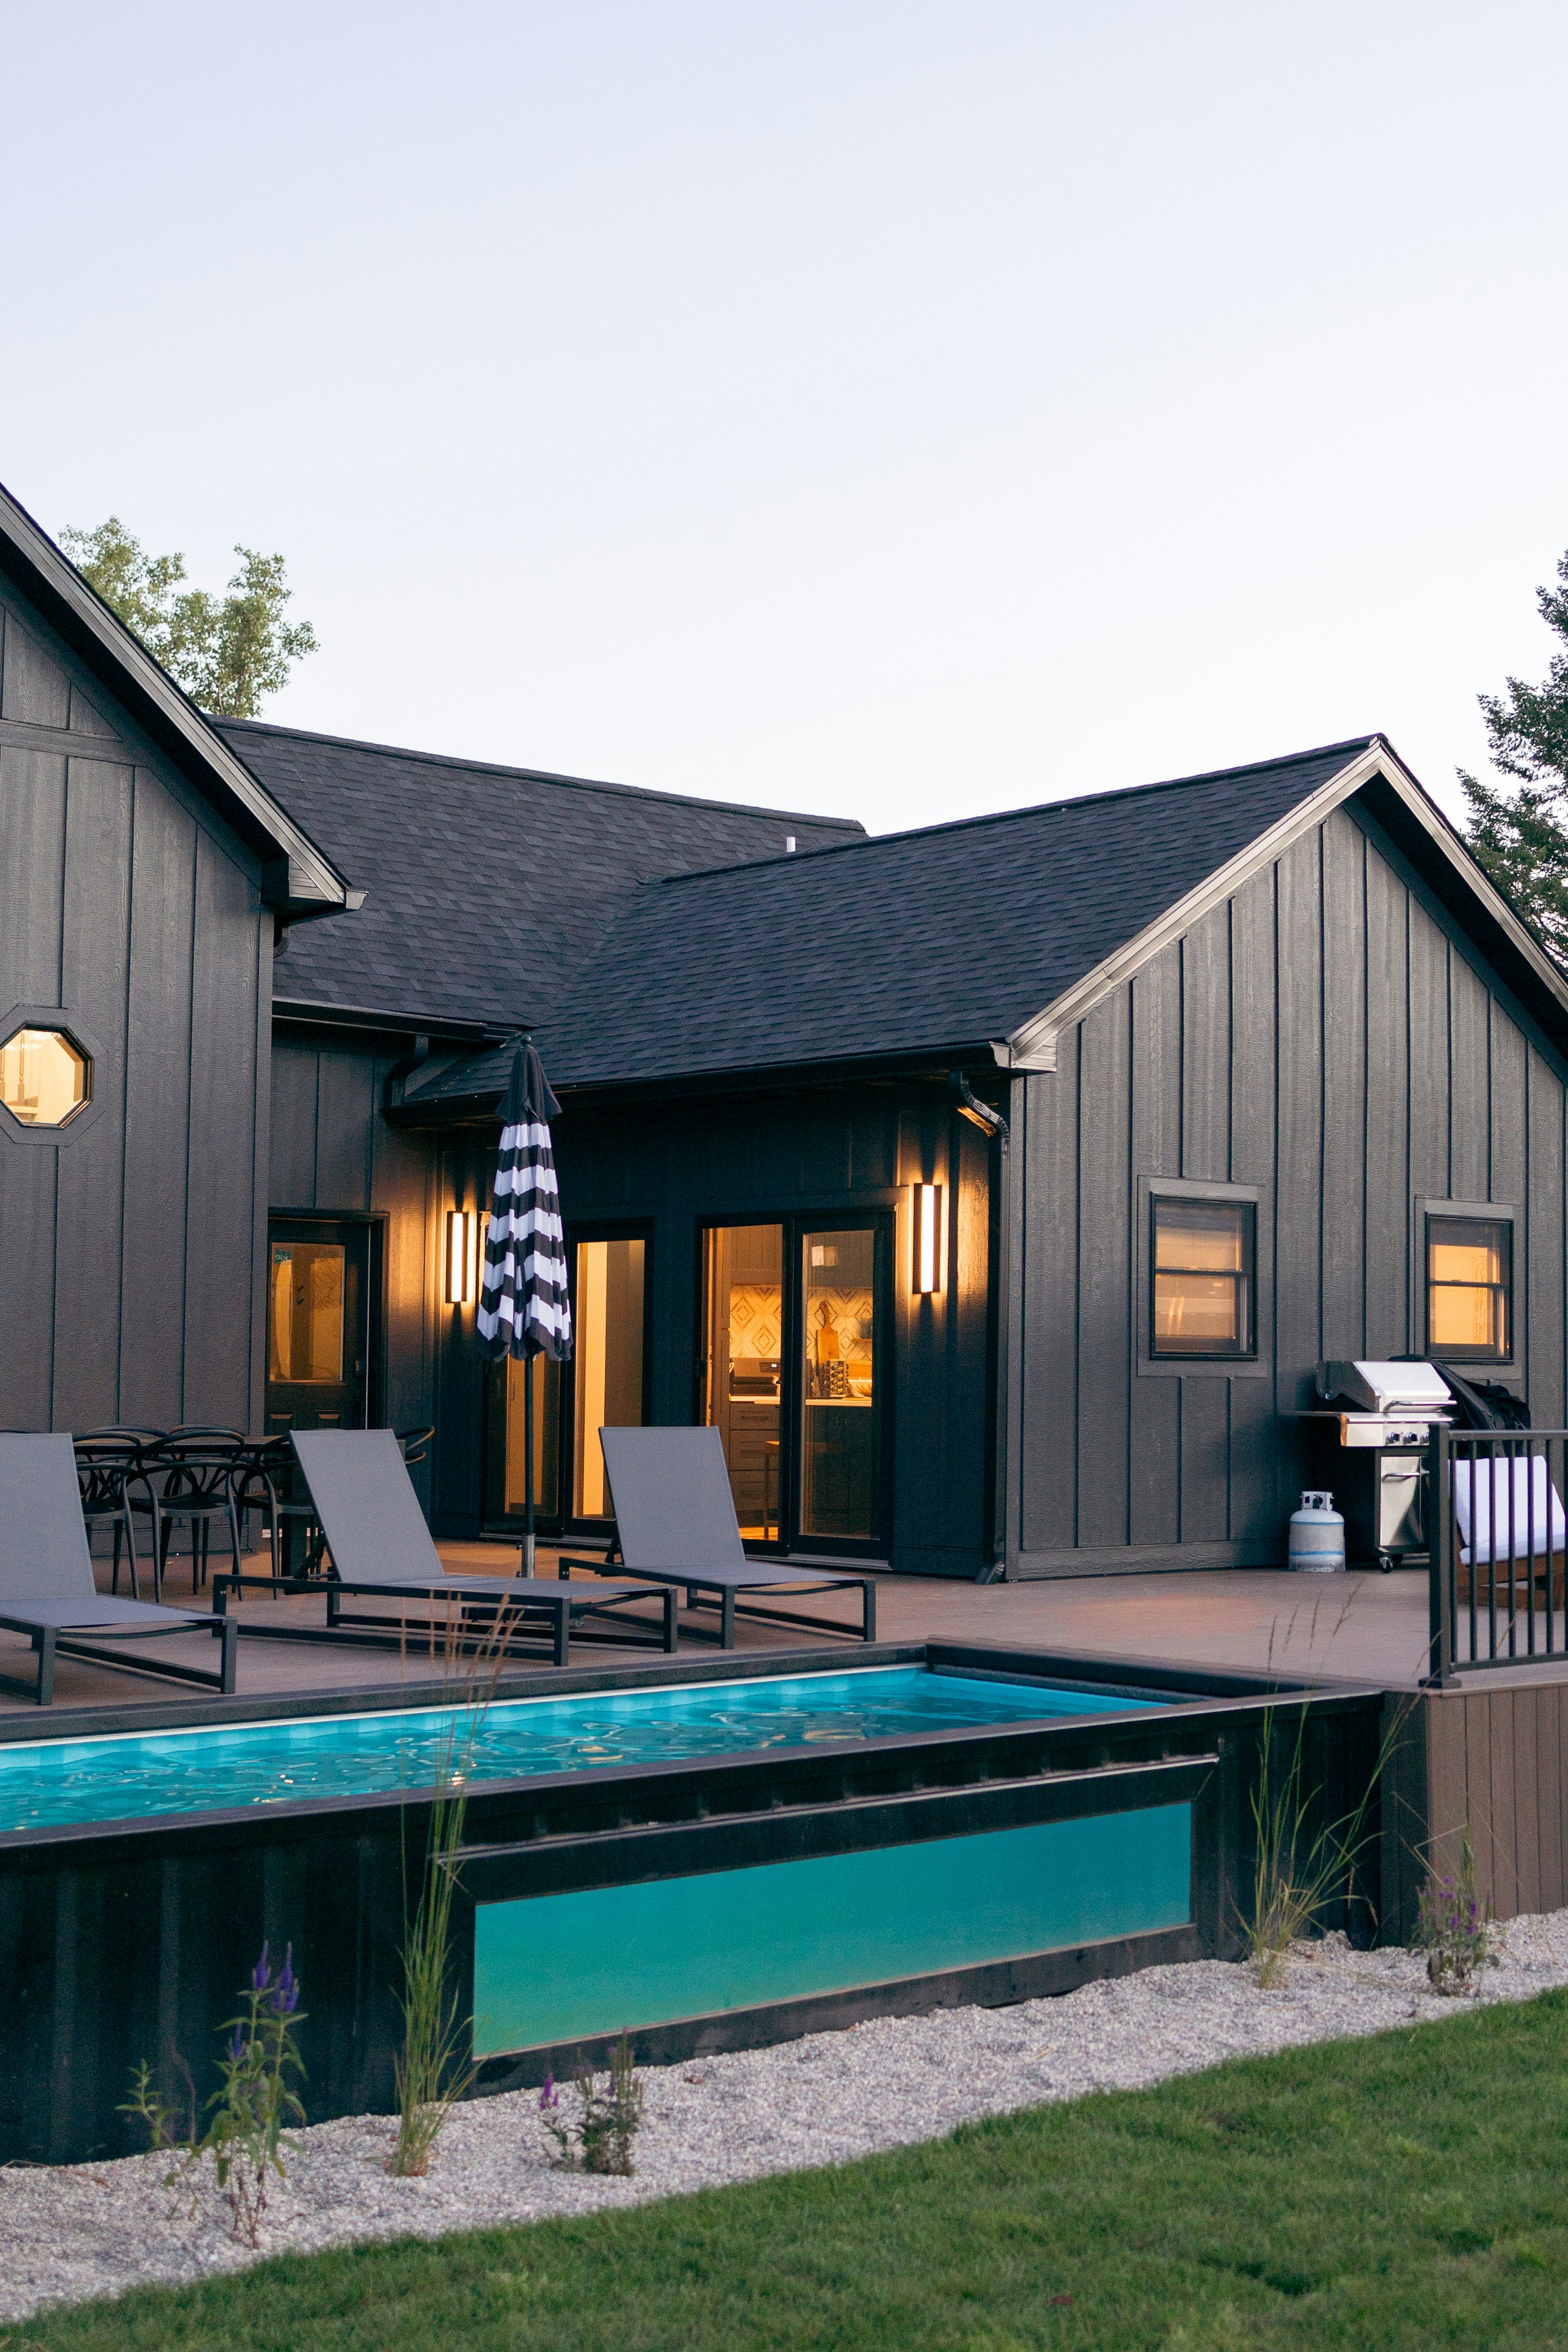 Ground-Up
Ground-up homes built for the way your family actually lives: mudrooms that work, garages built for gear, and layouts designed for the next twenty years. We manage the build from preconstruction through Commissioning.
Explore custom homes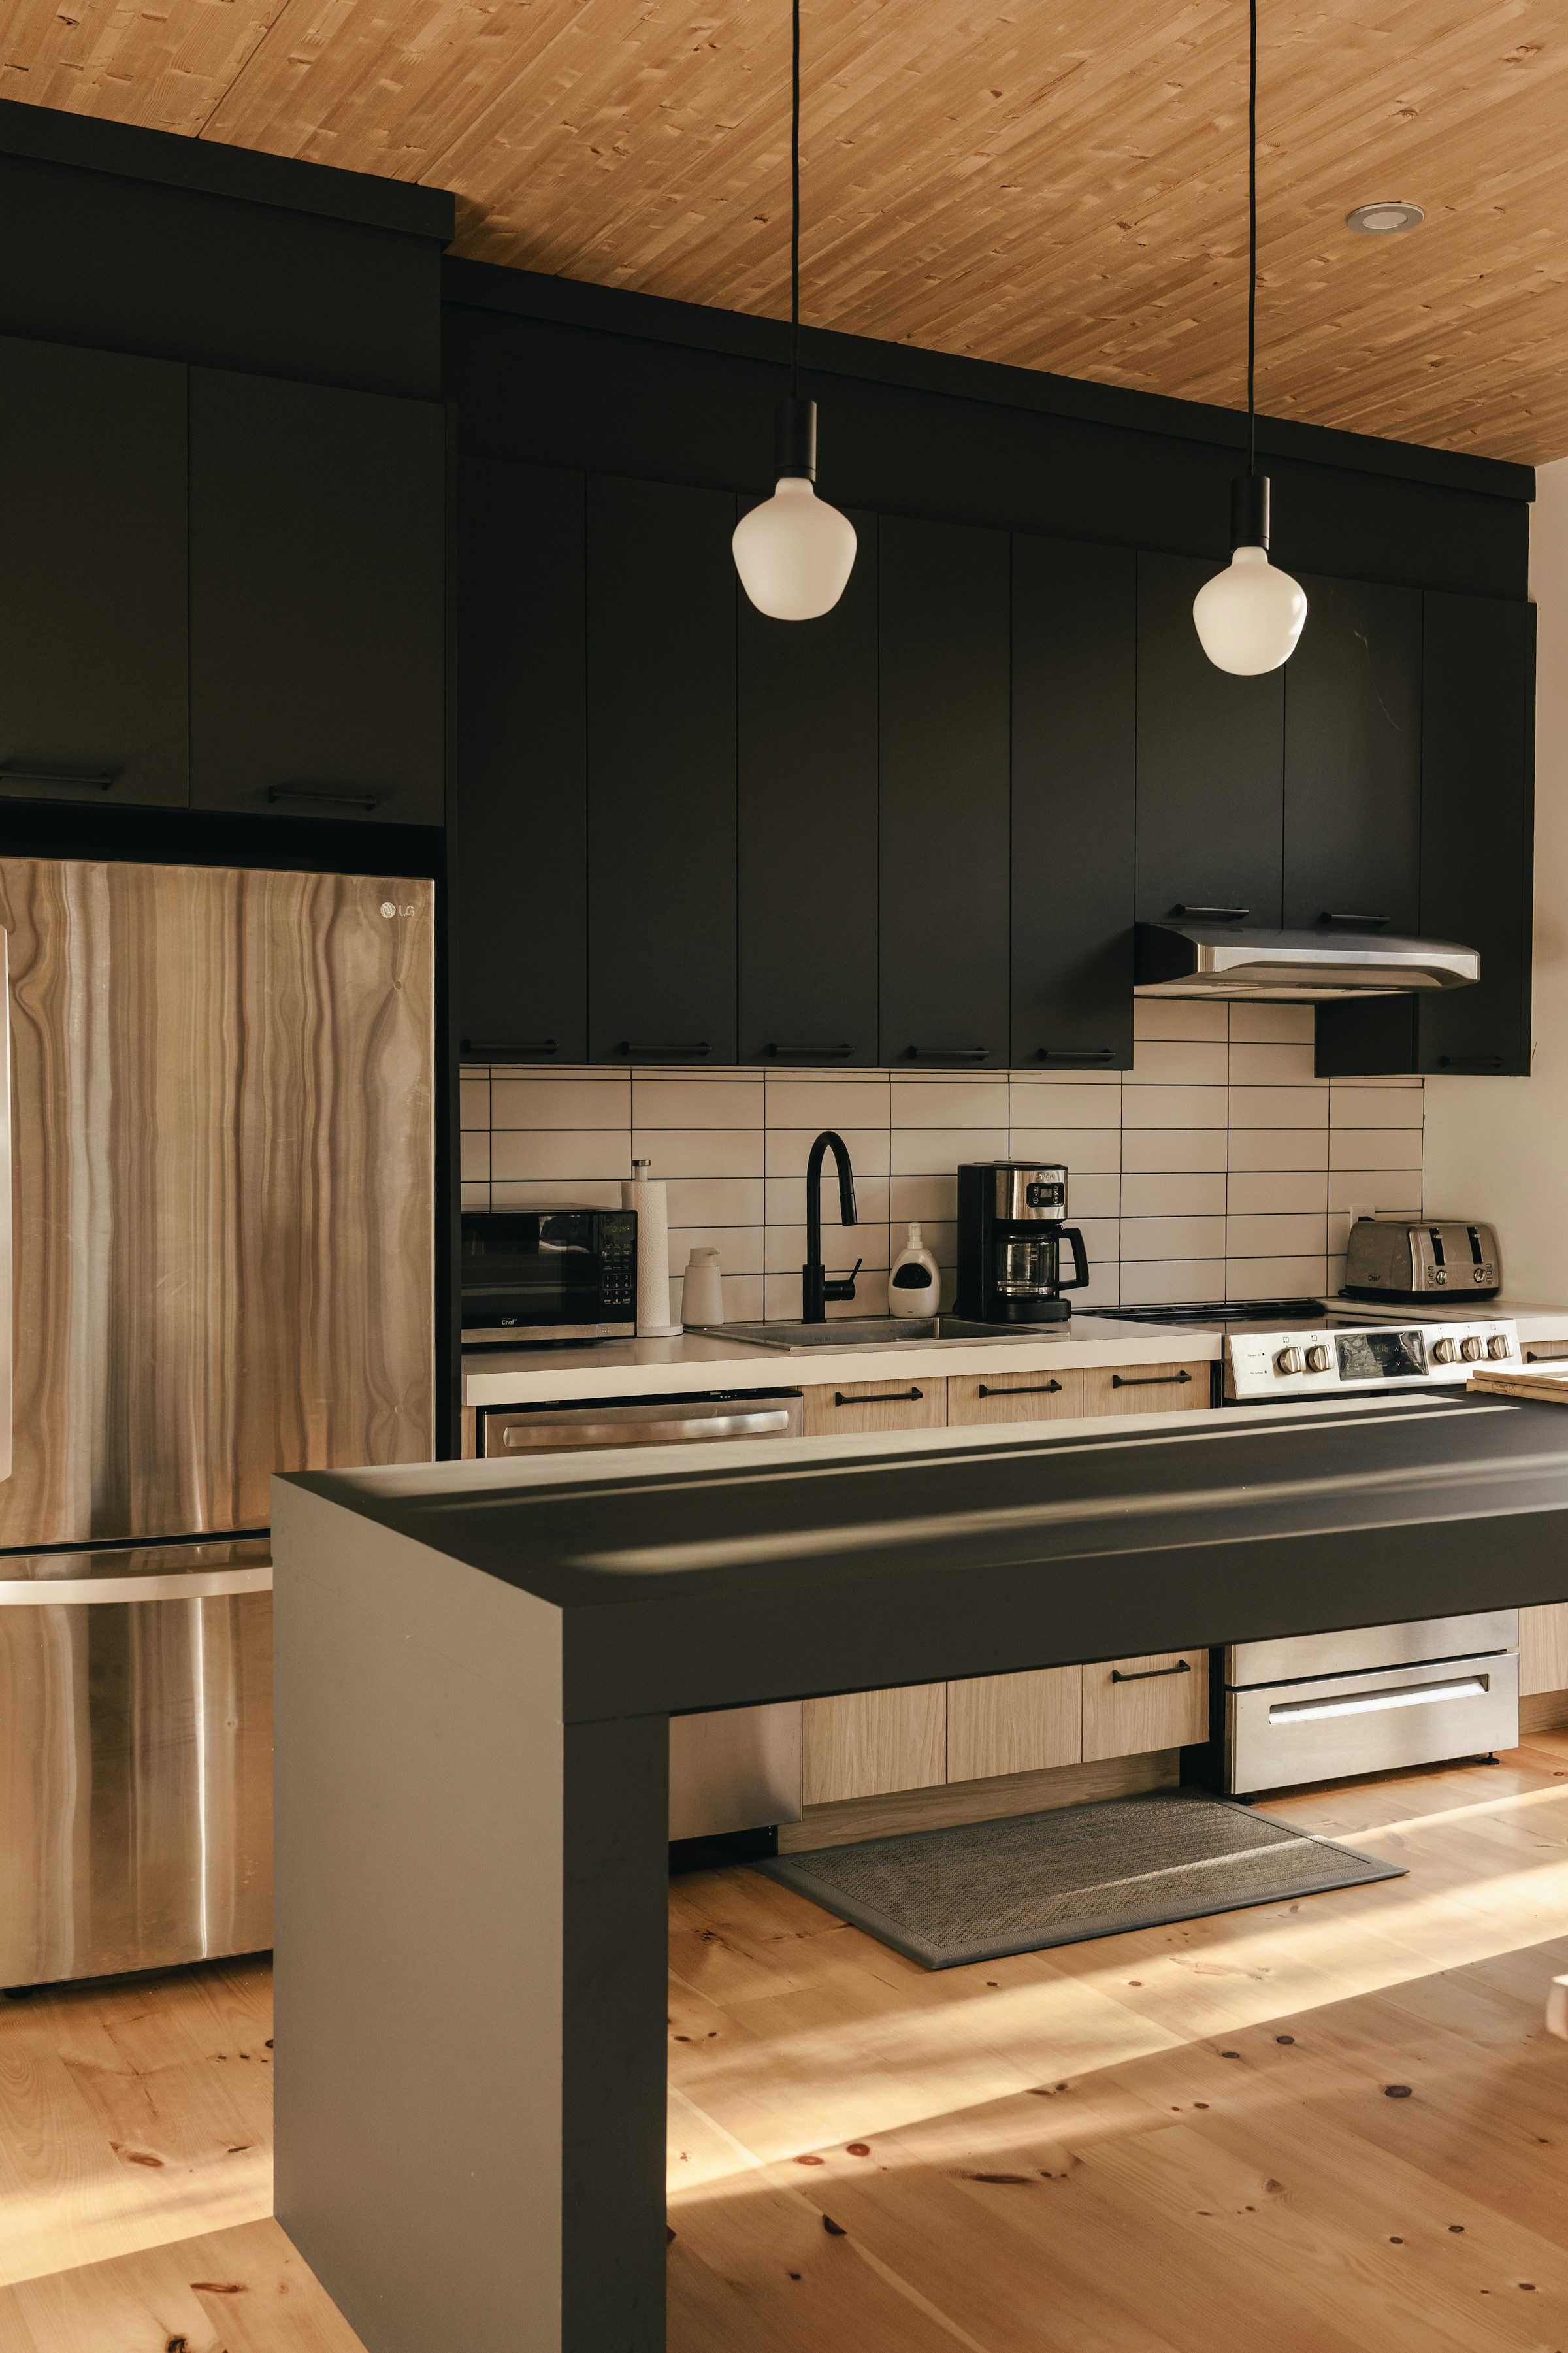 Interior + Exterior
True whole-home renovations for homes worth keeping: full reworks, structural reconfiguration, and bringing an older home to a higher standard, approached with the same mindset as a custom build.
Explore renovations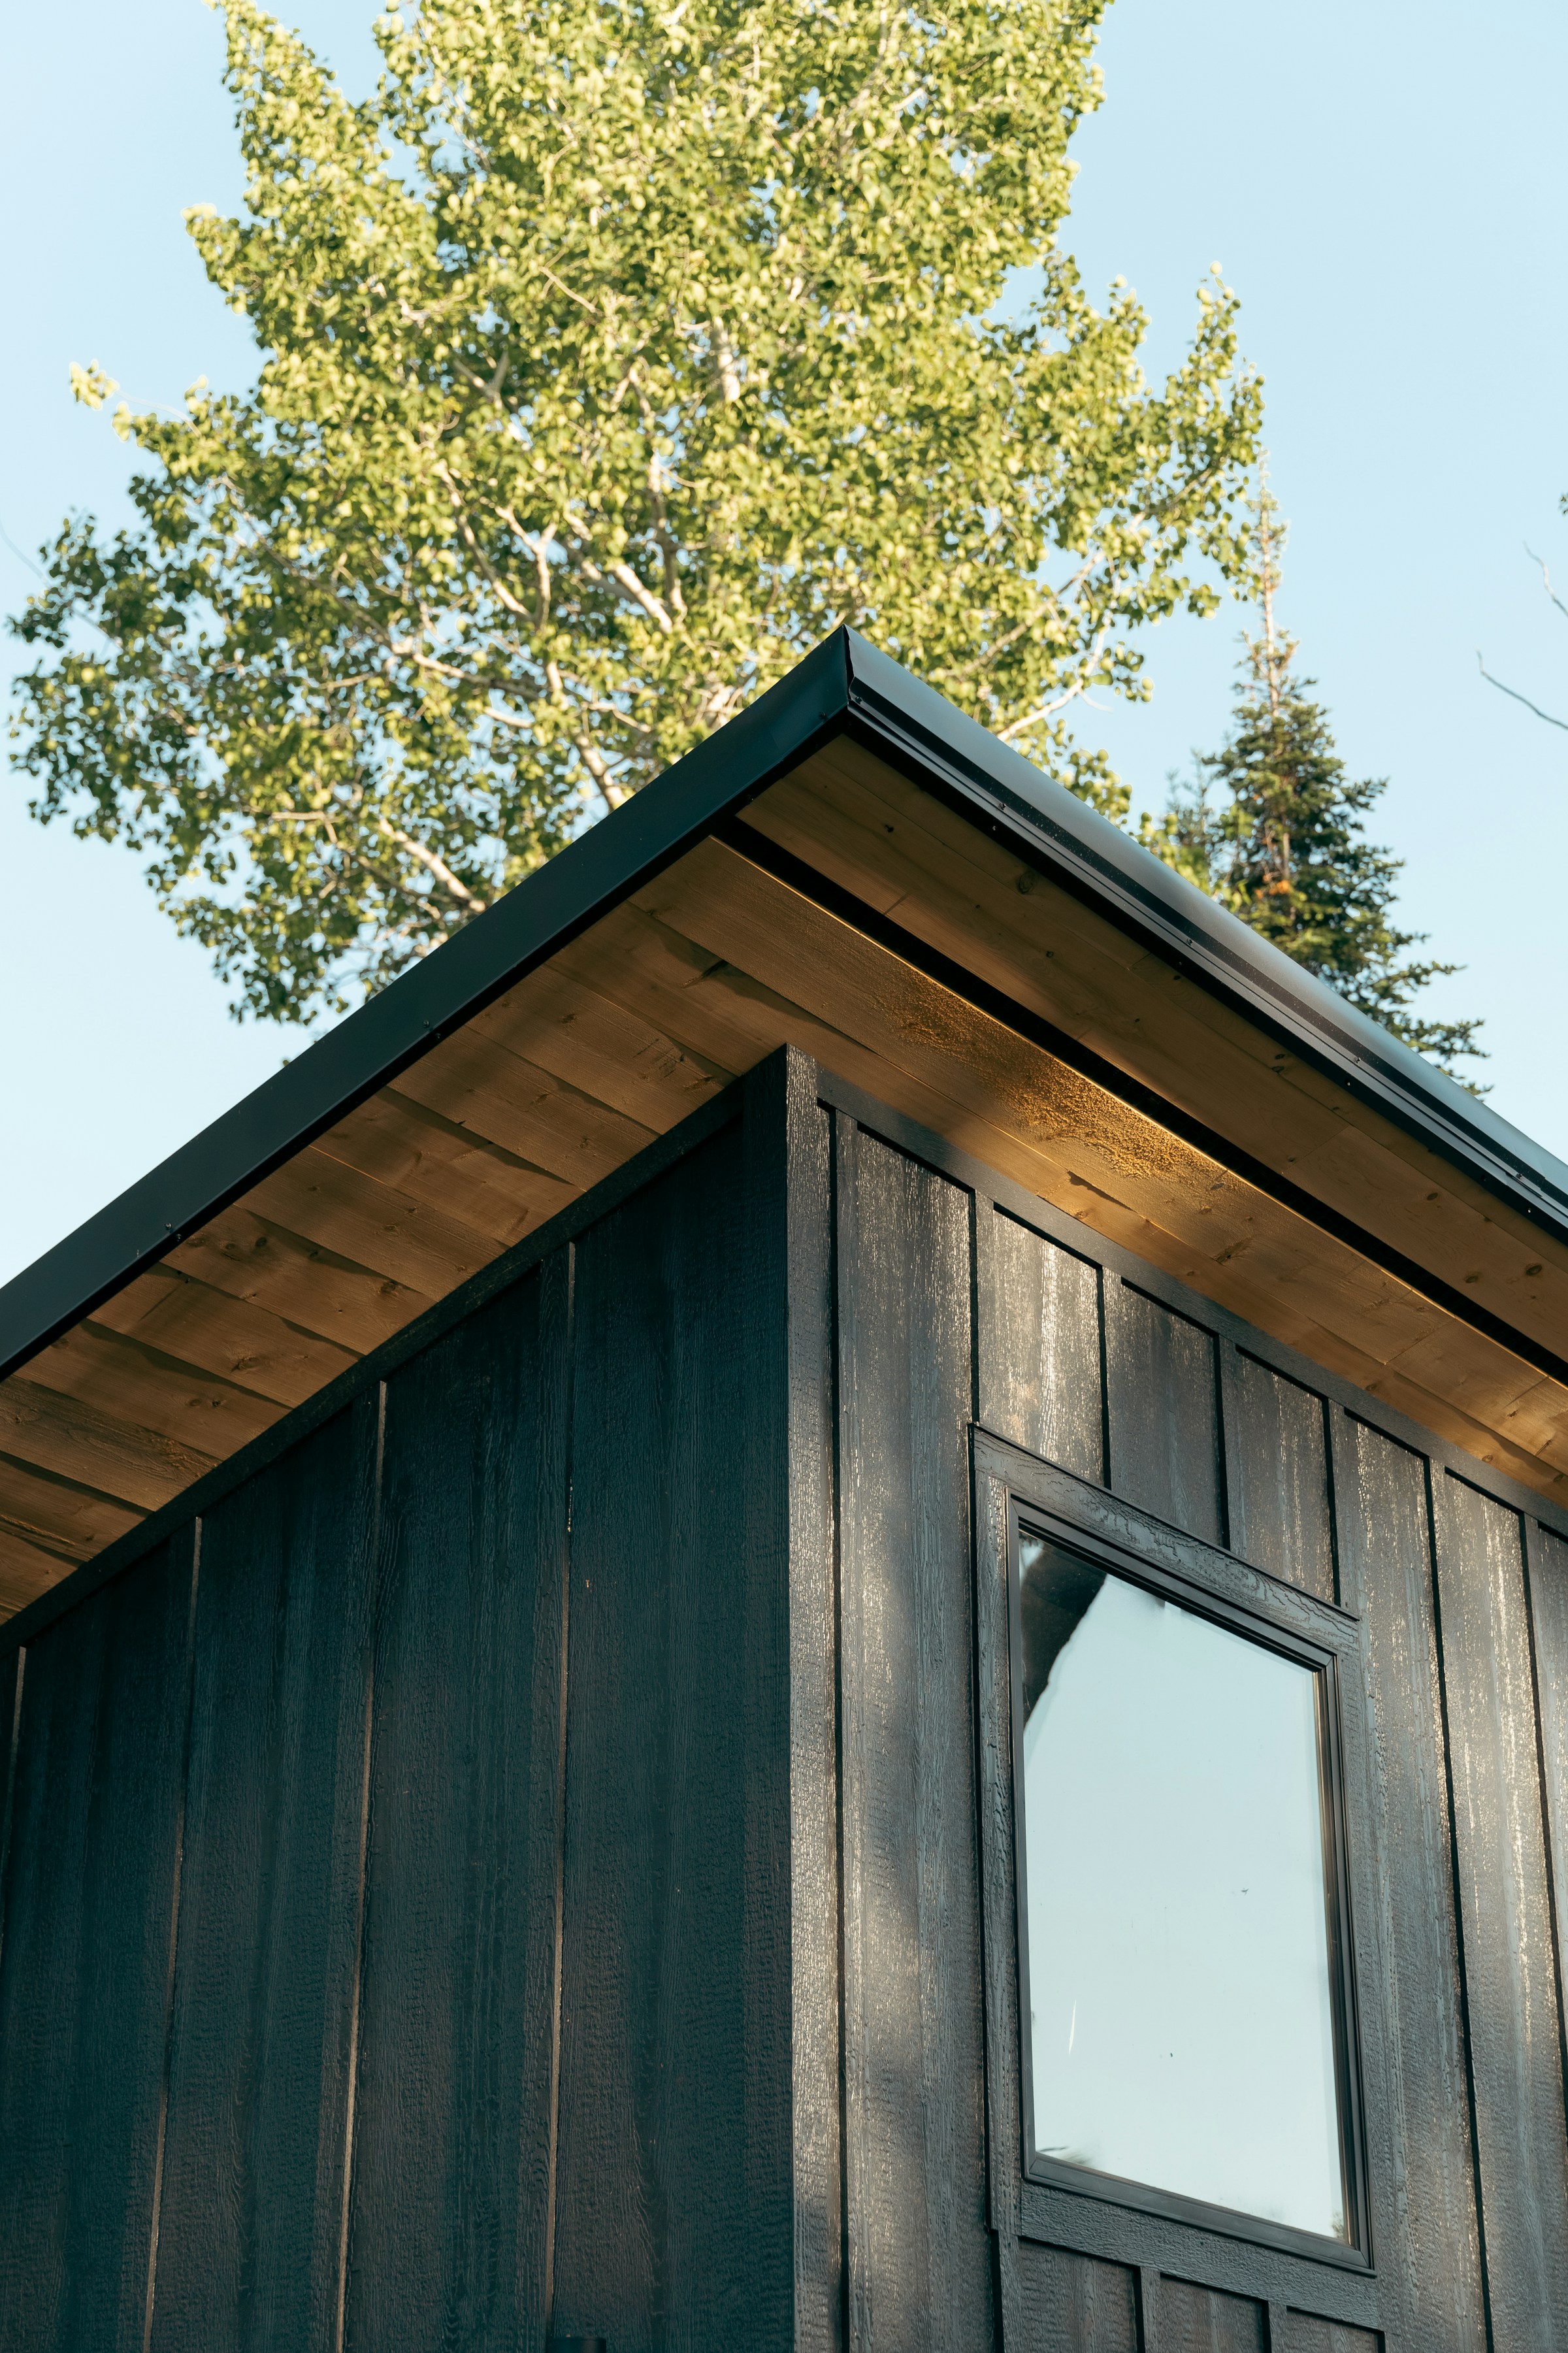 Additions + ADUs
Expansions built like they were always meant to be there: primary suites, guest houses, ADUs, garages with living quarters, and additions that tie fully into the original home.
Explore additions
The Founder
Taylor has spent the last decade in and around residential construction.
He grew up around the trades and learned early that the work no one sees is the work that matters most.
Ogden Valley Builders was founded on a simple standard: a home worth keeping, a word that’s kept, and a relationship that holds long after the keys are handed over.
OVB stays small by design. Every inquiry is still read and answered by Taylor. Tell us what you’re building.
Taylor Whitesides
Owner · Ogden Valley Builders · Utah GC License #14219939-5501