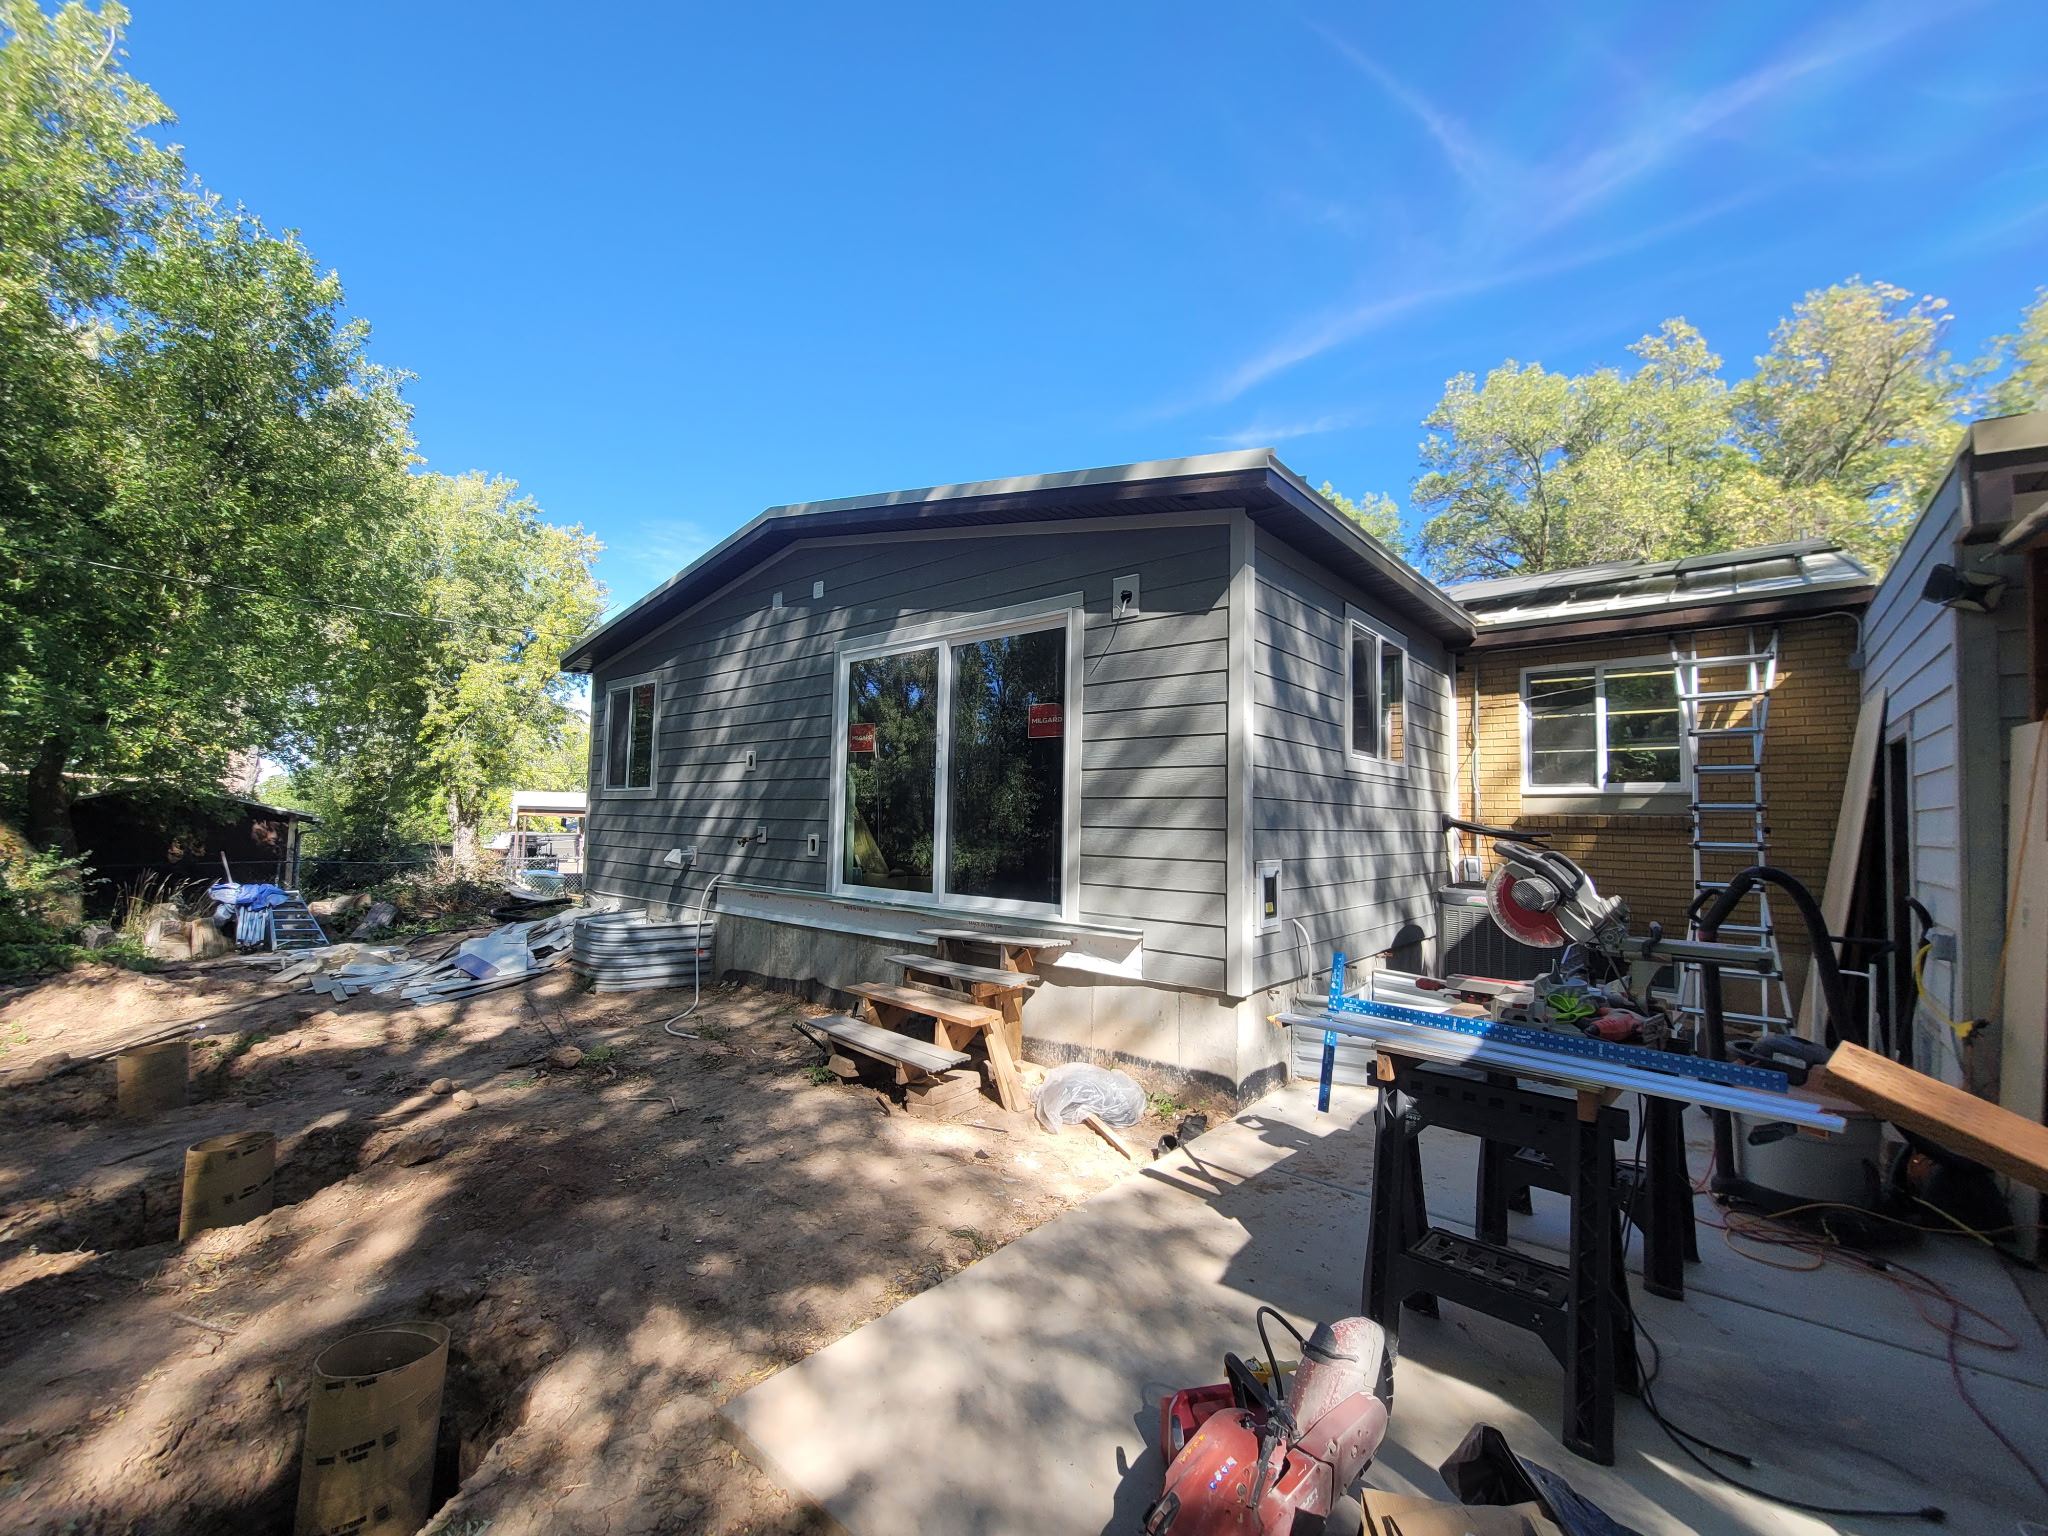
Major Additions
A second story, a primary suite, or a new wing. We plan the structure, the tie-ins, and the sequencing so the new space looks and works like it was always part of the house.
Accountability
One senior point of contact
A dedicated senior contact who owns the outcome from the first conversation through Commissioning.
Pricing
Cost Plus, open-book
Every invoice, subcontractor bid, material cost, and approved change is visible as it happens.
Warranty
36-month workmanship
Three times the Utah standard, measured from Commissioning.
Small by Design
A limited number of projects
We take on the work we can give our full attention. When a project isn’t the right fit, we’ll point you to a builder or trade partner who is.
What we build
An addition is one of the most complex projects a homeowner can take on. You’re expanding a house you’re living in, tying into structure and systems that already exist, and trying to make something new feel like it was always there.
We know where additions go wrong: the tie-ins, the structure, and the sequencing. Those get worked out on paper first, so they don’t become surprises on site.
Architects & designers
Working with an architect or designer? We join your design team directly. Starting from scratch? We bring in trusted architects and designers from across the Ogden Valley, with design and engineering included in your price. If you bring your own architect, their fees are separate.
Great room expansions, sunrooms, mudrooms, and bonus spaces that tie cleanly into your existing footprint.
Full second floors, including the structural upgrades, stairs, bedrooms, and baths, designed to match the character of the house.
A primary bedroom and bath with the space and privacy you’ve outgrown, without moving.
Attached garages, garage expansions, or conversions into finished living space, permitted and built to code.
Larger additions built in phases, planned to limit disruption and keep the budget under control over a longer timeline.
How it works
Additions follow the same process as our custom homes. You’ll know where things stand at every step, and nothing moves forward without your approval.
See the full processWe walk the house and the lot, talk through what you want to add, and tell you early what’s realistic. If we’re not the right fit, we’ll recommend someone we trust.
We bring in an architect and engineer, or join yours, so the structure, rooflines, and tie-ins are worked out on paper before anyone prices them.
Real bids from our trade partners, a line-item Cost Plus budget, and a schedule, all in writing before you sign.
We protect the parts of the house you’re living in, sequence the tie-in carefully, and post weekly updates to your JobTread portal.
Weeks of deliberate final work. We test the systems, verify the finishes, and walk every room with you before handover.
36 months from Commissioning, three times the Utah standard.
Pricing
With a fixed-price bid, you rarely see what anything actually cost. With Cost Plus, you see the real cost of every subcontractor, every material, and every decision for the entire build.
Our fee is one guaranteed maximum fee, agreed to up front, and it changes only if the scope changes. Site supervision is billed at actual cost, with no markup.
See how our pricing worksEvery subcontractor invoice and material receipt is in your JobTread project portal.
Scope changes need your sign-off before work starts, so you control the budget at every phase.
Site supervision is billed at actual cost, based on the share of a superintendent’s time your project needs. We’ll walk through the numbers in our first conversation.
Part of our fee is a quality reserve, so when a mistake is ours or a trade partner’s, the fix never comes out of your budget.
Common questions
What homeowners ask us most before starting an addition.
Get the free cost guideIn most cases, no, but it depends on the scope and where the addition ties into the house. We’ll be direct with you during discovery about what disruption to expect, and we plan the sequencing to keep your home livable as long as possible.
It depends on the size of the addition, how it ties into the existing house, and permitting. Permit timelines vary by jurisdiction, whether that’s Ogden Valley City, Huntsville, or the city or county your home is in. We build that into the schedule from day one, set a realistic timeline before you sign, and track against it throughout the build.
That’s one of the most important parts of the job. We match rooflines, siding, trim profiles, and interior finishes so the addition feels original to the house, and we work through those details with you during design and preconstruction.
It depends on size, structure, finishes, and how the addition ties into the house. Our free cost guide has 2026–2027 planning ranges for additions across the Northern Wasatch, and after a site visit we’ll give you a line-item Cost Plus budget for your project.
Every line item: demo, framing, roofing, windows, electrical, plumbing, HVAC, insulation, drywall, finishes, site supervision, and our fee. Nothing is bundled or hidden. You’ll see each subcontractor bid and can ask about any line before you sign.
Yes. We pull the permits, coordinate with the city or county, schedule inspections, and make sure each phase passes before we move forward, so the addition is on record for insurance and resale.
Start a conversation
Tell us about the house and what you want to add. We’ll give you a straight read on scope, cost, and whether we’re the right fit.