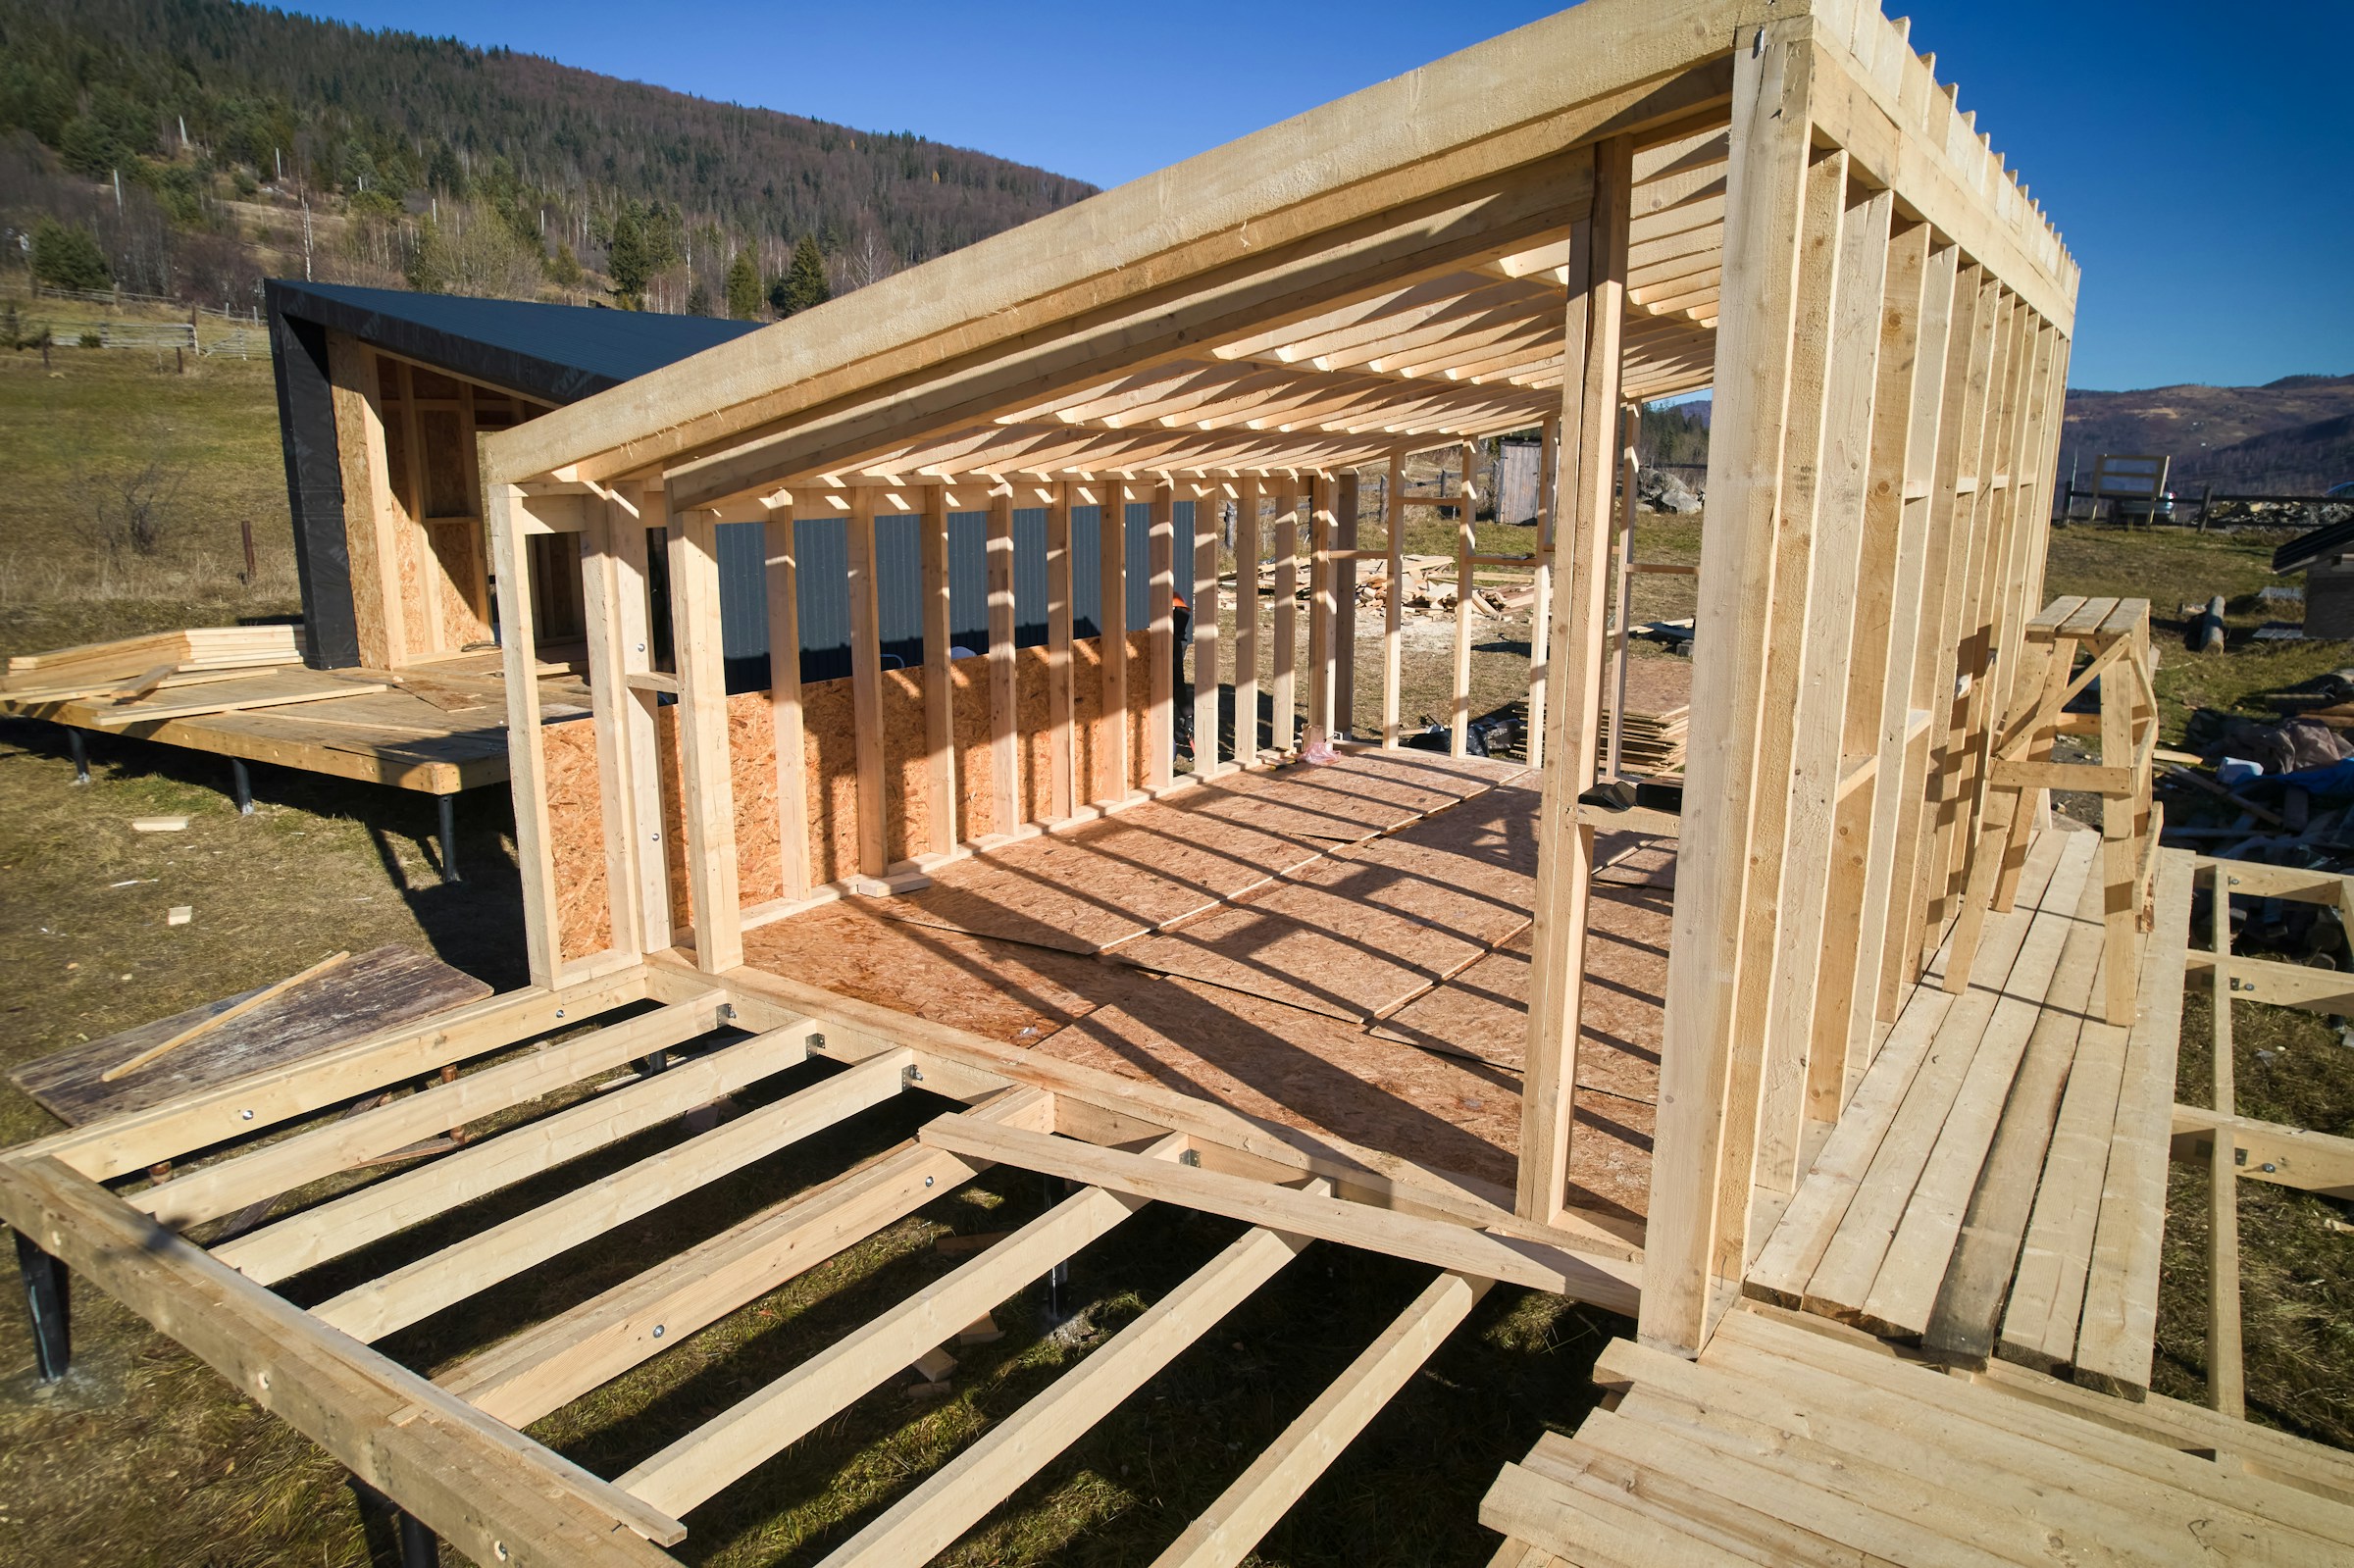
Guest Houses & Cabins
A rental unit, a place for aging parents, or a private guest cabin. We build ADUs and detached structures that are fully permitted, tied into utilities, and finished to the same standard as your house.
Accountability
One senior point of contact
A dedicated senior contact who owns the outcome from the first conversation through Commissioning.
Pricing
Cost Plus, open-book
Every invoice, subcontractor bid, material cost, and approved change is visible as it happens.
Warranty
36-month workmanship
Three times the Utah standard, measured from Commissioning.
Small by Design
A limited number of projects
We take on the work we can give our full attention. When a project isn’t the right fit, we’ll point you to a builder or trade partner who is.
What we build
Homeowners across the Ogden Valley and the benches build detached units for rental income, for family who need to live close, and for the long-term value they add to the property.
We build them to work like real homes: permitted, properly tied into utilities, and finished to a standard that holds its value for decades.
Architects & designers
Working with an architect or designer? We join your design team directly. Starting from scratch? We bring in trusted architects and designers from across the Ogden Valley, with design and engineering included in your price. If you bring your own architect, their fees are separate.
Fully independent homes with their own entrance, utilities, kitchen, and bath, built and permitted as a legal dwelling unit.
Well-finished cabins for family, guests, or the Ogden Valley rental market, with mountain materials and a layout that’s easy to keep up.
Connected or detached living space for parents or adult children, with a private entrance, accessible layouts, and a full kitchen and bath.
Garages, shops, and studios with living quarters above or beside them, built to match the main house.
Attached or detached garages converted into finished living space: framed, insulated, plumbed, and permitted as an ADU.
Electrical service, water and sewer or septic, and site prep, all coordinated so the unit is fully livable when we hand it over.
How it works
Guest houses and ADUs follow the same process as our custom homes. You’ll know where things stand at every step, and nothing moves forward without your approval.
See the full processWe walk the lot, confirm zoning and setbacks, and tell you what’s actually buildable before you spend money on design.
We bring in an architect and engineer, or join yours, and work out the site plan, utility routing, and how the unit relates to the main house.
Real bids from our trade partners and a line-item Cost Plus budget that includes site work and utility connections, with a schedule, all in writing before you sign.
Site work, utilities, and the build itself, managed as one project, with weekly updates to your JobTread portal.
Deliberate final work. We test the systems, verify the finishes, and walk the unit with you before handover.
36 months from Commissioning, three times the Utah standard, covering the unit the same way it would cover your main home.
Pricing
Detached units come with more variables than most projects: site work, utility connections, and permit fees. With Cost Plus, every one of those costs is visible to you before and during the build.
Our fee is one guaranteed maximum fee, agreed to up front, and it changes only if the scope changes. Site supervision is billed at actual cost, with no markup.
See how our pricing worksEvery subcontractor invoice and material receipt is in your JobTread project portal.
Excavation, utility connections, and permit fees are some of the biggest variables on a detached unit, and every one of them is a visible line item.
Site supervision is billed at actual cost, based on the share of a superintendent’s time your project needs, so smaller projects carry less.
Part of our fee is a quality reserve, so when a mistake is ours or a trade partner’s, the fix never comes out of your budget.
Common questions
What homeowners ask before building a second unit on their property.
Get the free cost guideIt depends on your zoning, lot size, setbacks, and any HOA or development rules. Ogden Valley City, Huntsville, and each city and county we work in have their own rules, and some parts of the valley have overlay zones. We check feasibility during the site visit and tell you plainly if a unit isn’t going to get permitted.
It depends on the lot, the size, and the finishes, and site work and utility connections are often the biggest variables. We price your actual project during preconstruction with real subcontractor bids, and site work and utilities are in the Cost Plus budget from the start, so they don’t surprise you mid-project.
Possibly. Short-term rental rules vary by city, county, and development, and they keep changing. We build the unit to support whatever use you’re permitted for. What you can legally rent, and on what terms, is a conversation to have with your city or county, and an attorney, before you build.
It depends on size, site complexity, utility work, and finish level. We give you a realistic schedule before you sign and track against it throughout the build.
That depends on the scope and what you want. We can build a fully independent unit with its own meters, or one that shares utilities with the main house. We’ll walk through the trade-offs during preconstruction so you can make the right call for your property.
Start a conversation
Tell us about the property and what you want to build. We’ll give you a straight read on scope, cost, and whether we’re the right fit.